No time to run a renovation
You have a career, a family, a business. Chasing contractors, comparing quotes and deciding where every socket goes is a second full-time job you never asked for.
Strategic Interior Design · Benelux & Europe
Full-service interior design for homes and businesses — from first analysis and BIM technical drawings to a completed, supervised renovation. English-speaking. Expat-friendly. Based in Belgium.
Book a free consultationAt Rony Büro
13+
years of interior design, technical expertise and realization
6
countries — Ukraine, Belgium, Netherlands, Poland, Spain, Thailand
70+
completed projects and clients who trust our work
We build more than interiors — we build a sense of home.
Learn more →Sounds familiar?
You have a career, a family, a business. Chasing contractors, comparing quotes and deciding where every socket goes is a second full-time job you never asked for.
A new country — or simply a market you've never renovated in. Where to buy, what things should cost, which contractors to trust: everything is a question mark.
Beautiful renders are easy. The real fear is that the result won't match them — or that the budget and deadlines will quietly double along the way.
01
A designer who analyses, plans, documents, orders and supervises. One point of contact instead of ten phone numbers — and your evenings back.
02
Suppliers, showrooms, realistic prices and reliable contractors across Benelux — you don't have to learn a new market, we already work in it.
03
Revit BIM ties every image to real materials, real dimensions and a real budget. Author's supervision makes sure the site builds exactly that.
Who we work with
Busy professionals renovating an apartment or a house
Cafés, restaurants, salons, clinics, offices and retail
Expats and families making a new country feel like home
How it works
01
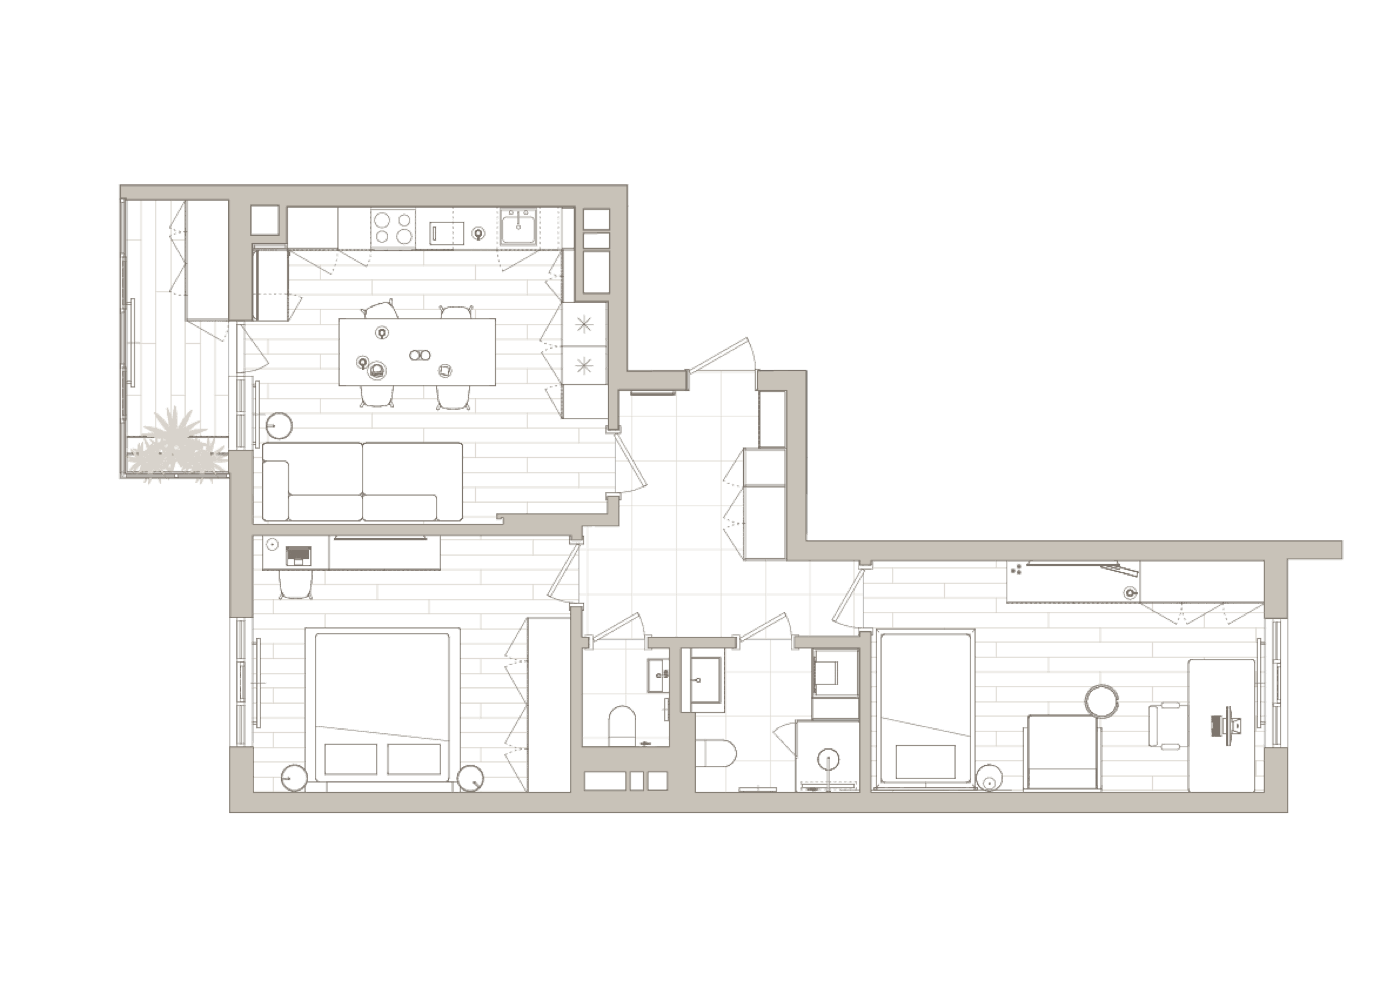
We start with you, not with style: how you live or work, what the space must do, your budget and timeline. You get a clear brief and planning concept.
02
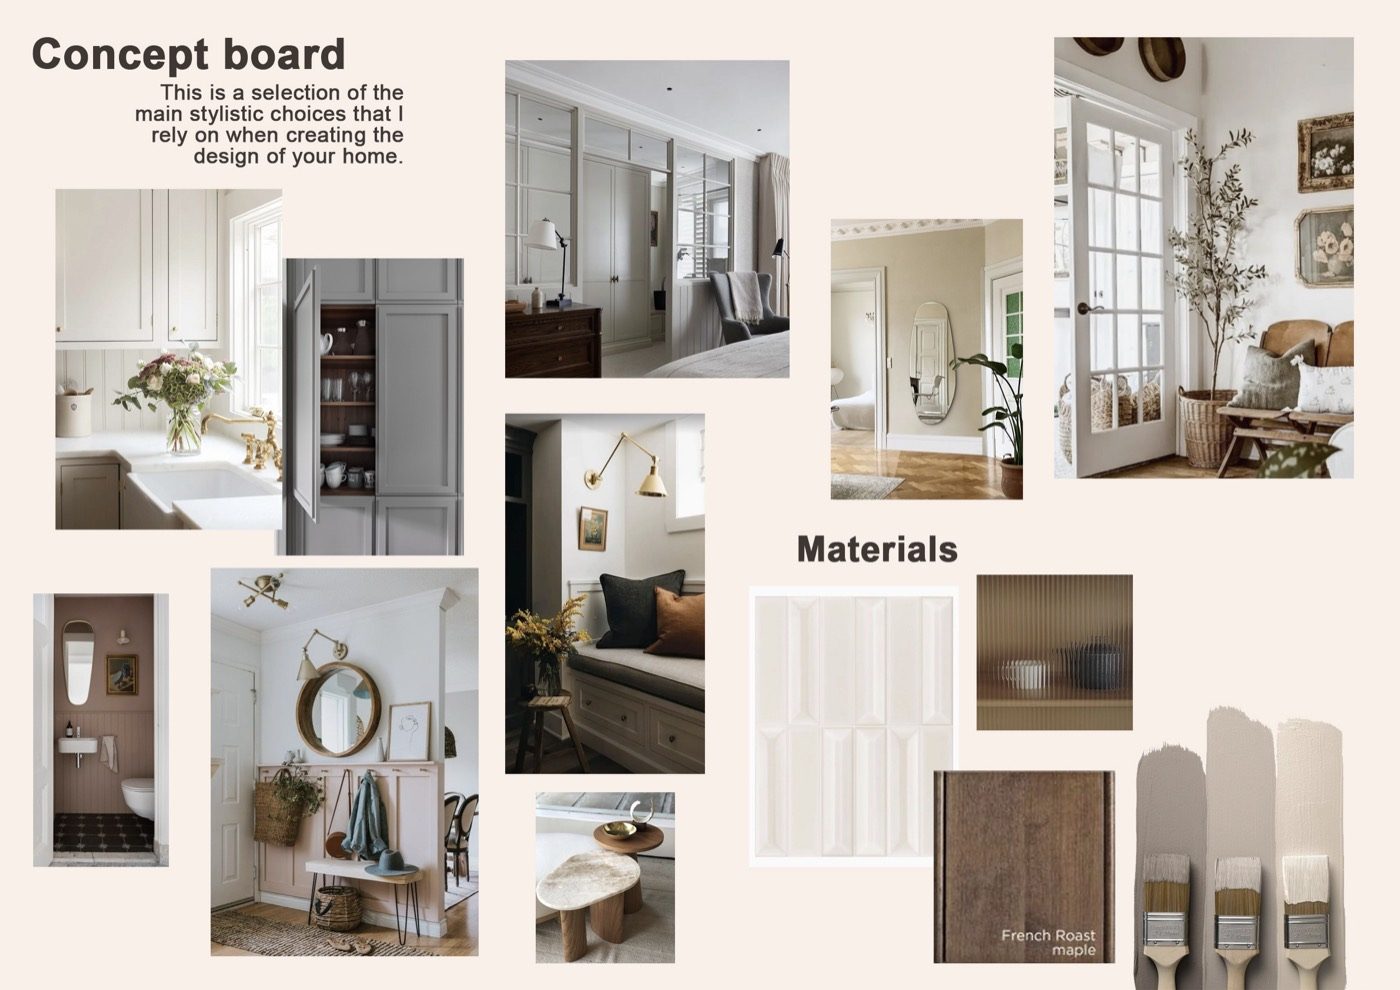
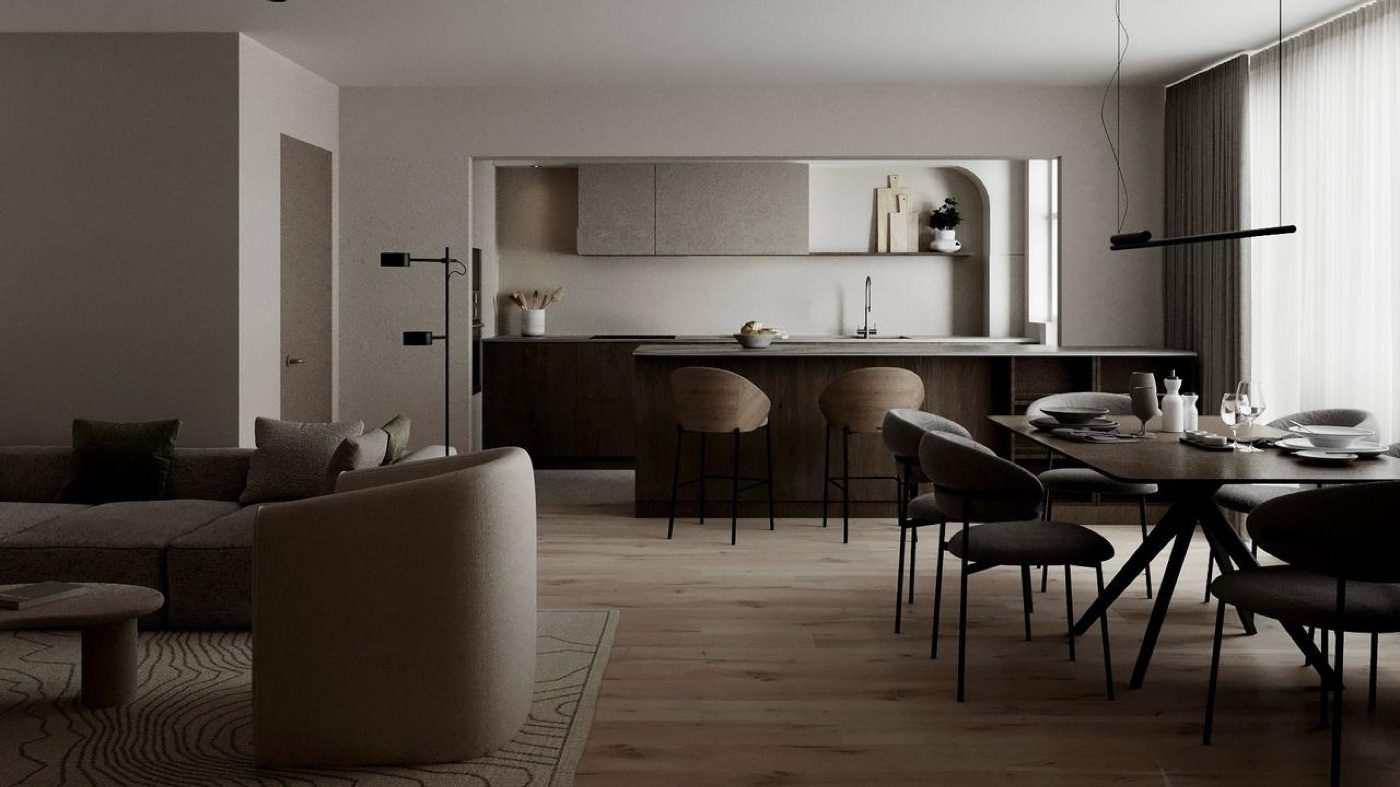
Layout, light, materials, atmosphere — a concept built around your scenarios, not a template. You see your future space in realistic visualizations.
03
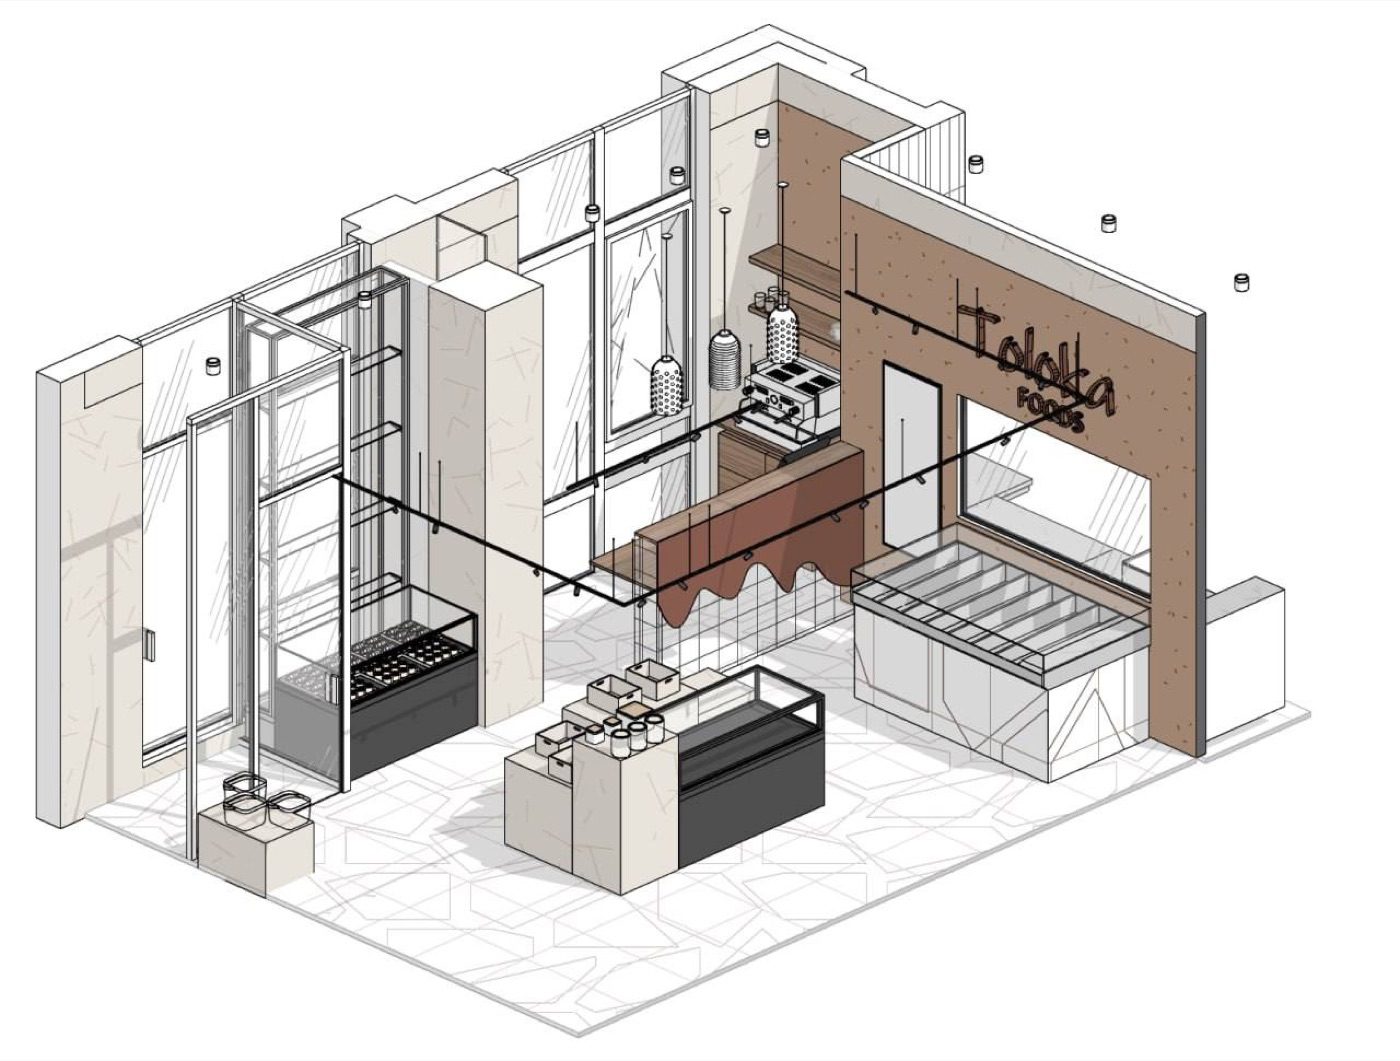
A complete BIM documentation set: drawings, construction details, specifications. Contractors quote accurately and build exactly what you approved.
04
Help with contractor selection, material orders, site visits and author's supervision — until the project is complete.
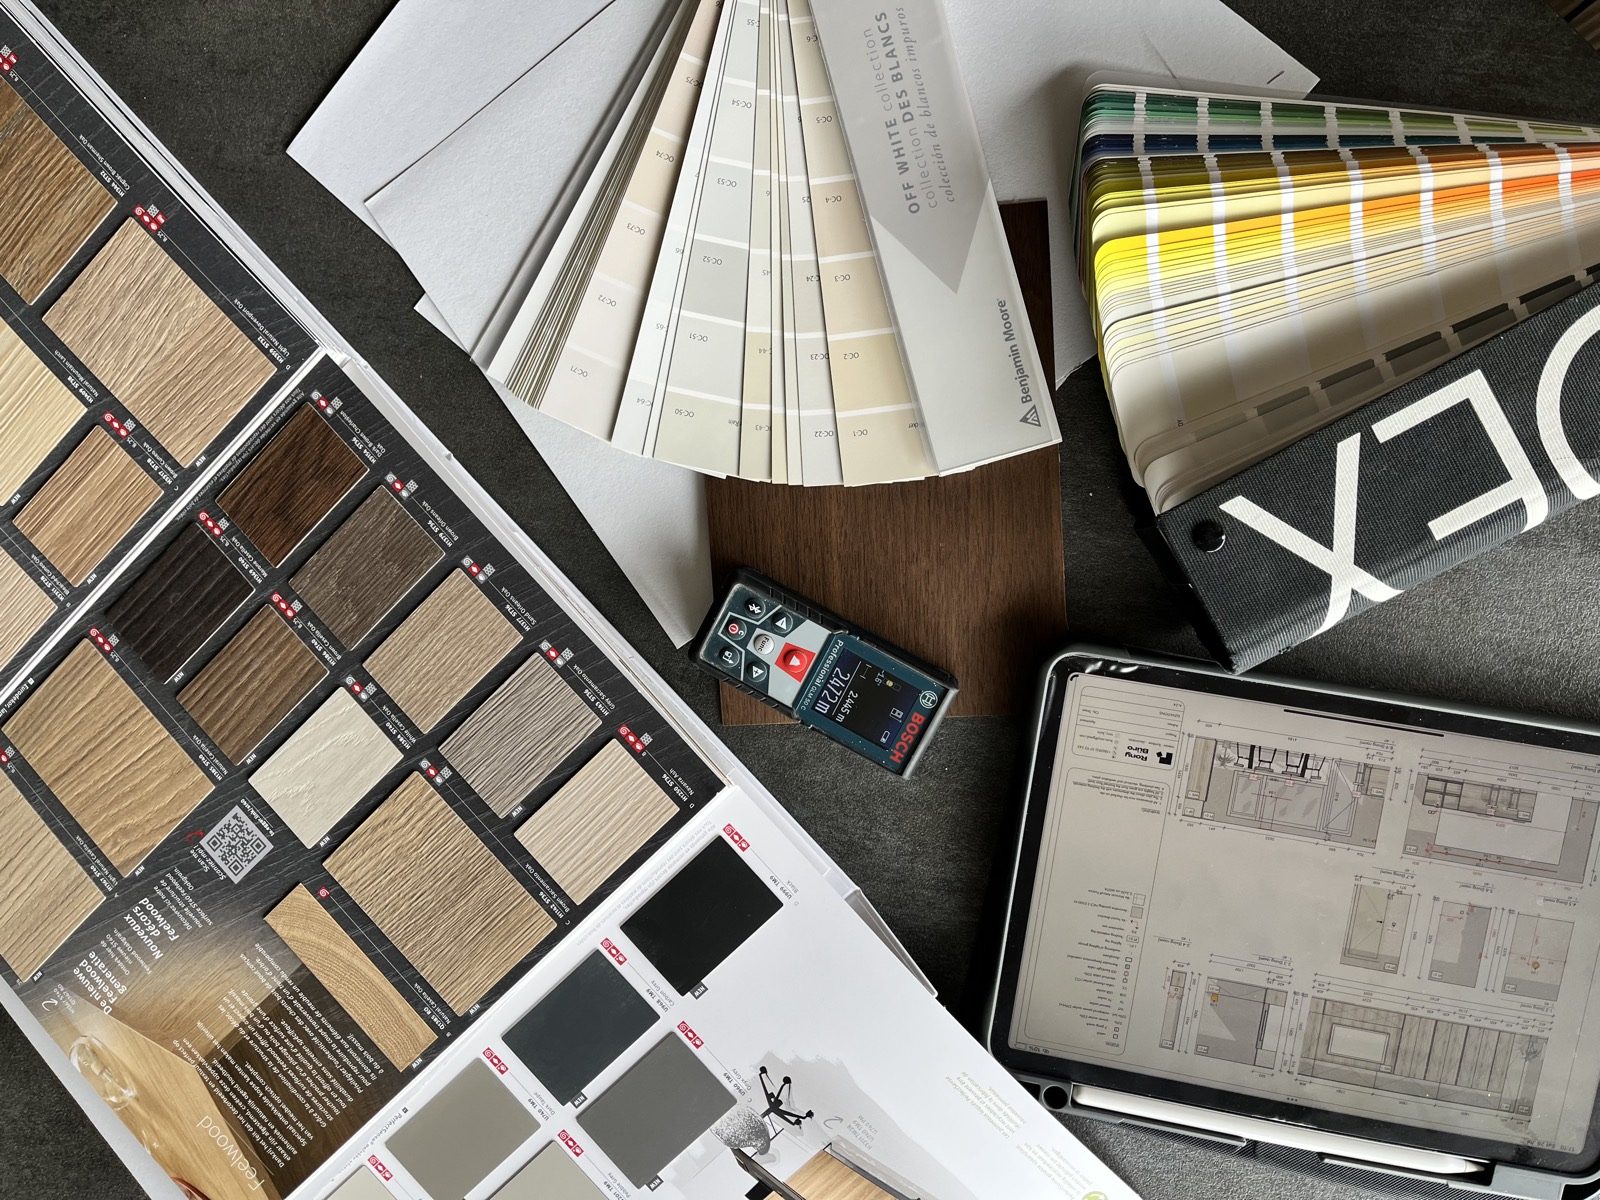
What we do
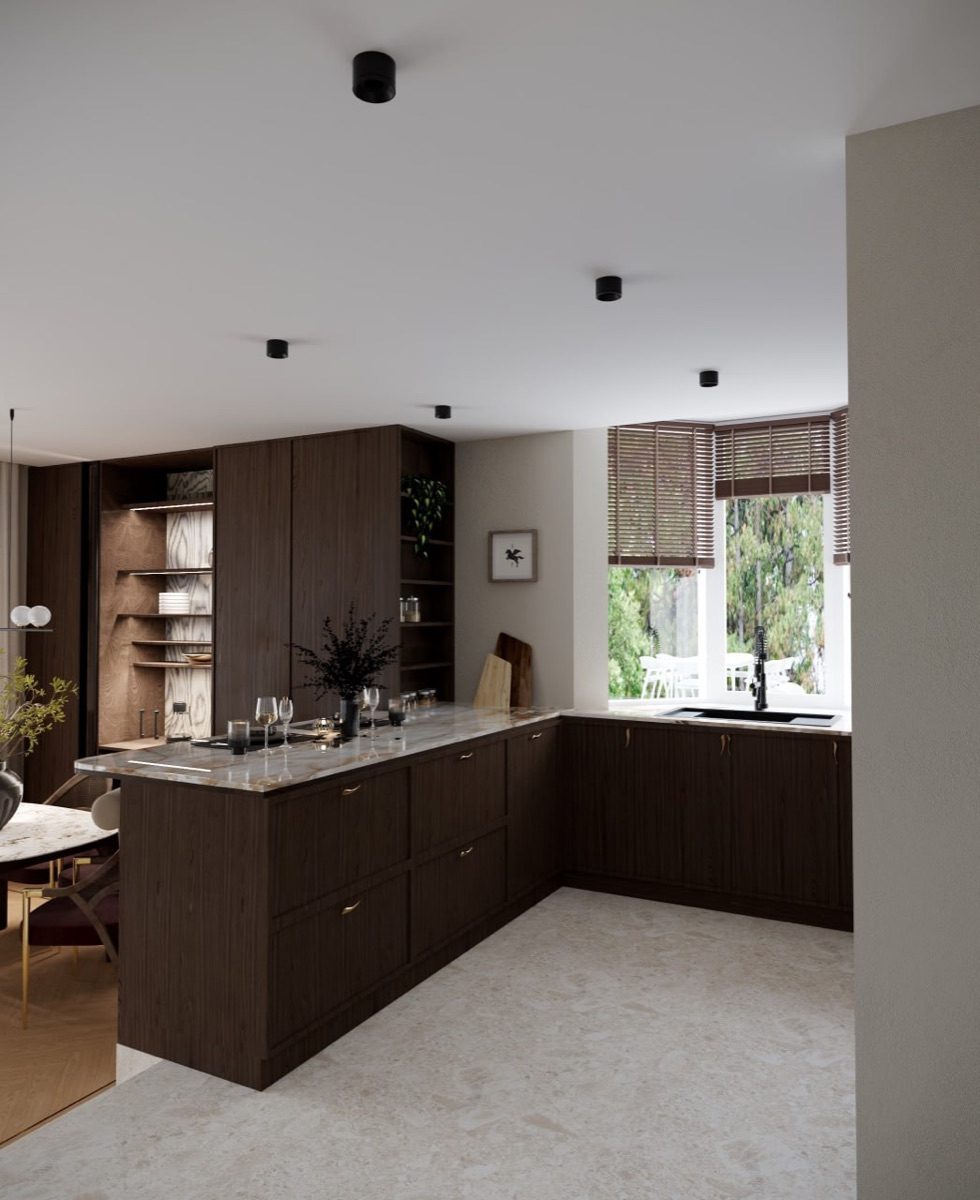
01
Full-service design for apartments and houses — from analysis and planning to a space that fits the way you live.
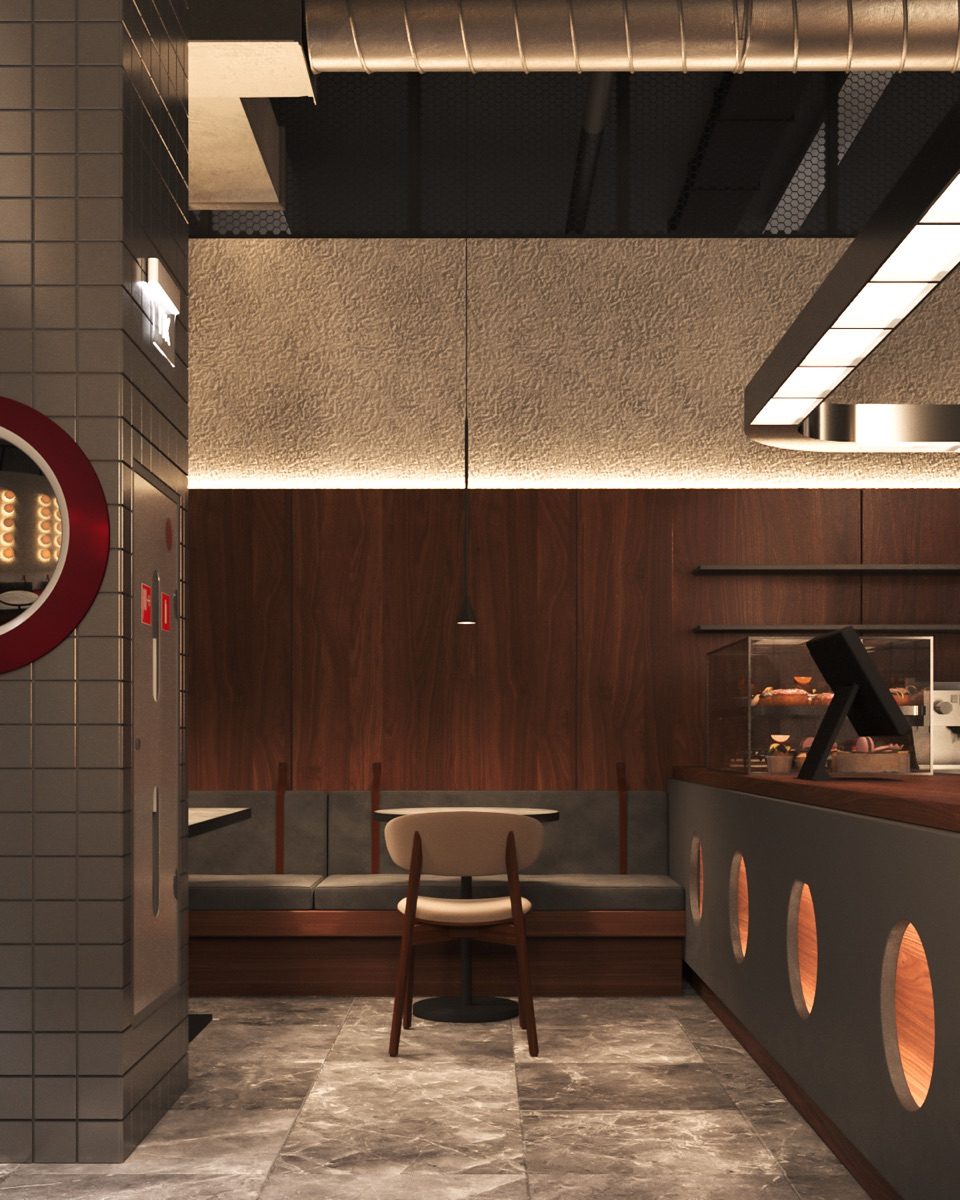
02
Restaurants, clinics, beauty, offices and retail — interiors that strengthen your brand and work for your business.
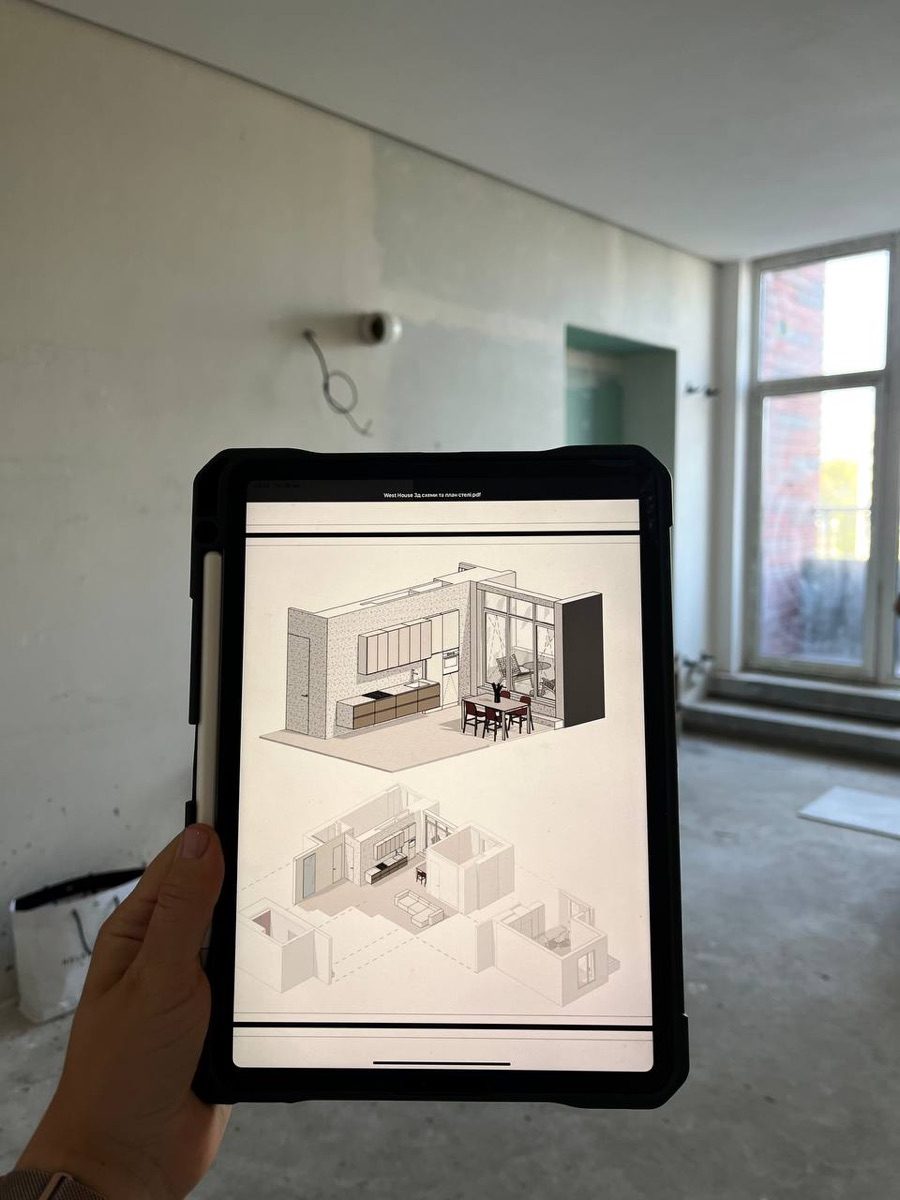
03
One partner for the whole process: concept, technical documentation, contractors, budget and supervision.
04
Revit BIM modelling, construction details and precise drawings your builders can actually build from.
Transparent from the start
Answer a few questions about your space and get an instant, honest ballpark for your design project — no calls, no obligations.
Try the calculator ↗Our principles
Why clients stay
I was terrified the result would look nothing like the renders. It looks exactly like them — down to the light switches.
We moved to Belgium and knew nothing about how renovation works here. Veronika handled the contractors, the materials, all of it. We just lived our lives.
The technical drawings meant our builders quoted accurately and never once asked us to decide something on the spot.
Good to know
Yes — international clients are a core part of our studio. We work in English, understand what it means to renovate in a country you did not grow up in, and guide you through the local specifics of building and renovating in Belgium and across Benelux.
Yes. Our full-service format covers the entire process: analysis, concept, technical documentation, help with contractor selection, material orders and author’s supervision on site until completion.
That is exactly what the first consultation is for. We discuss your space, goals and constraints, and you leave with a clear picture of realistic options and next steps — whether we work together or not.
Yes — this is one of our strongest sides. We work in Revit BIM and deliver a complete documentation set: plans, construction details and specifications that contractors can quote and build from without guesswork.
Yes. We are based in Belgium and work across the Netherlands, Luxembourg and France. Remote design projects are possible for other locations — the process is fully digital up to the realization stage.
It depends on the scope: the size of the space, the level of documentation and whether you need supervision and realization support. Use our cost calculator for an instant estimate, or book a free consultation for a precise proposal.
Yes — because our renders are built on the same Revit BIM model as the technical documentation. Every material, light fixture and piece of furniture in the image is a real, orderable product with a real price. Author's supervision then checks the site against the drawings until the result matches what you approved.
The budget frame is agreed at the discovery stage, materials are specified with actual prices, and contractor quotes are compared line by line against the documentation. During realization we track works against the plan — surprises get caught early, not after the invoice.
Yes. For urgent relocations we offer a fast-track mini-project: planning decisions, key drawings and a clear shopping list first, so builders can start while the full design catches up with the details.
No pressure, no obligations
Tell us about your project. In one call we'll discuss your space, goals and constraints — and you'll leave with a clearer picture, whether we end up working together or not.

Veronika Zavhorodnia
Online
Hi 👋
Let me know if you have any questions about your space — I'm here to help!
This page is also available in
Your choice about cookies
This site works without tracking. We only ask about the booking calendar, which is loaded from Calendly and sets its own cookies.
Read the Privacy Policy →What you allow
You can change this at any time — the link sits in the footer of every page.
Remembers this choice and your language. Nothing leaves the site and nobody is tracked.
Loads the scheduling calendar from Calendly so you can pick a time on the page. Calendly sets its own cookies and sees your visit. Decline it and you can still book by WhatsApp or email.